

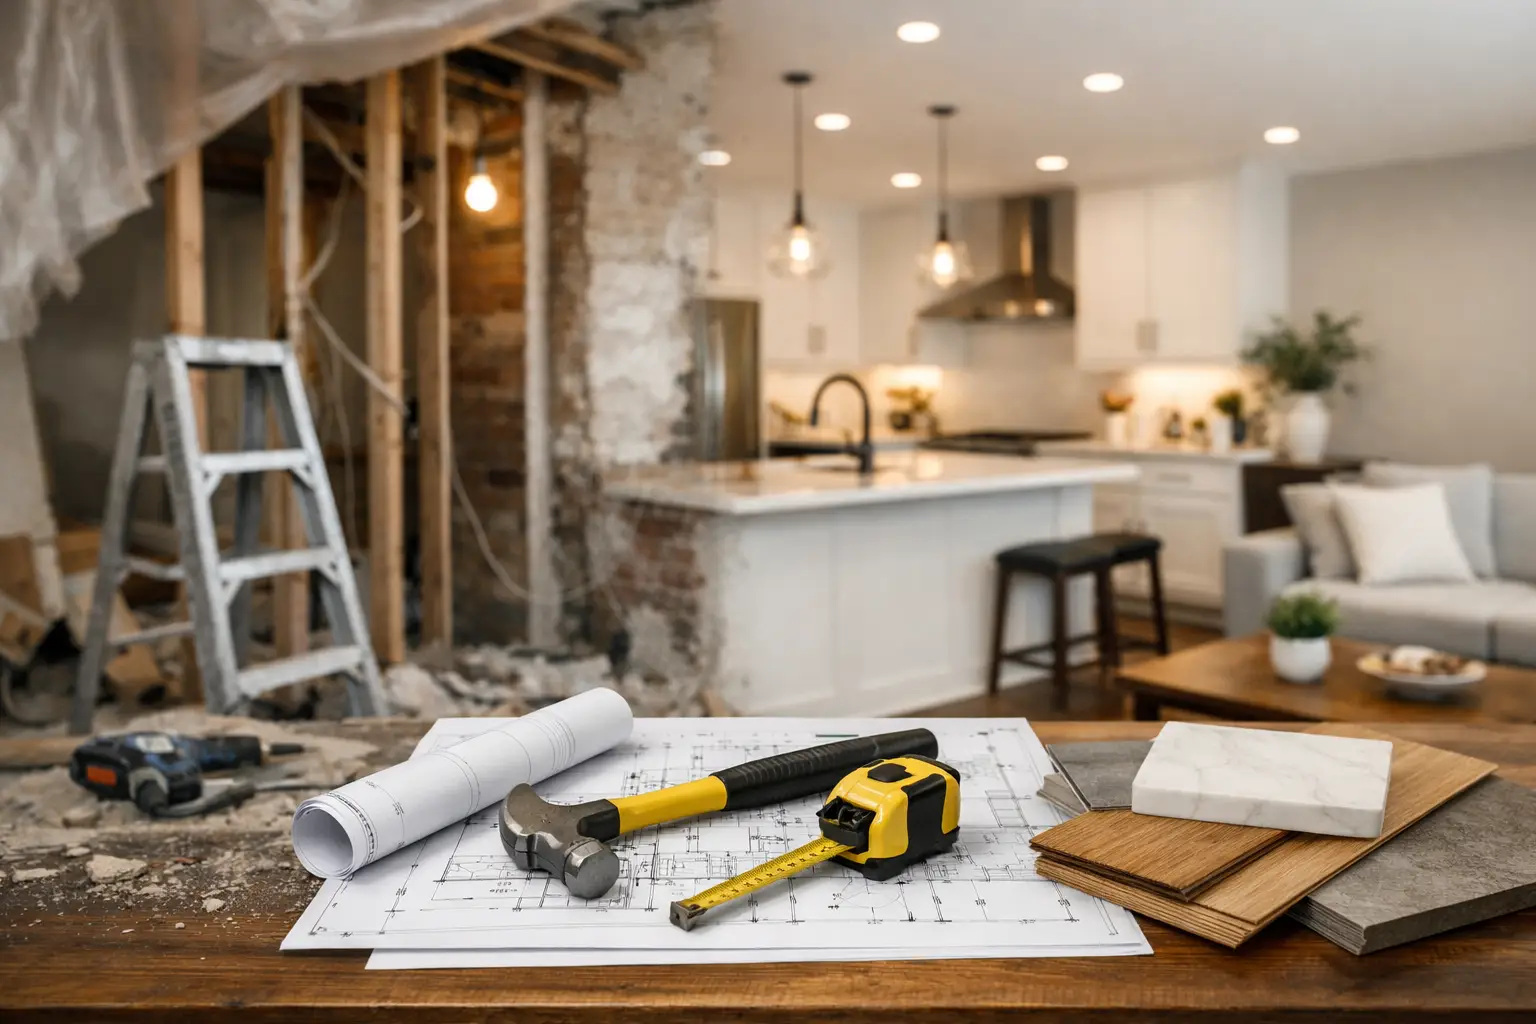
You usually feel a sequencing mistake after the fact. Fresh floors get scratched because cabinets came late. New drywall gets opened back up because electrical planning was incomplete. A bathroom sits finished while the hallway outside it is still a construction zone. That is why whole home remodel sequencing matters so much. The order of work affects budget, finish quality, inspection timing, and how stressful the project feels while you are living through it.
For most homeowners, the hard part is not deciding what they want to update. It is understanding what has to happen first, what can happen at the same time, and where cutting corners in planning creates expensive rework later. A well-sequenced remodel protects craftsmanship. It also protects your time.
What whole home remodel sequencing really means
Whole home remodel sequencing is the process of arranging demolition, design decisions, rough construction, finish work, and inspections in the right order. The goal is simple: every trade should be able to do quality work without damaging the work that came before it.
That sounds straightforward, but real homes make it more complicated. Older properties may hide plumbing issues, uneven subfloors, outdated wiring, or framing changes from previous remodels. Those conditions can change the sequence. A good plan leaves room for that reality instead of pretending every phase will move in a straight line.
The biggest mistake homeowners make is thinking in rooms only. Contractors have to think in systems. Plumbing, electrical, HVAC, framing, insulation, drywall, cabinets, tile, flooring, trim, paint, and final fixtures all overlap. If one decision is late, the effect ripples through several other phases.
The right order for most full-home remodels
Every project has its own logic, but most successful remodels follow a similar path.
1. Planning, design, and scope come first
Before anyone swings a hammer, the scope needs to be clear. That includes layout changes, material selections, permit needs, structural modifications, and a realistic budget. If you are moving a shower, adding lighting, replacing flooring throughout, or opening walls, those decisions should be made early.
This is also the point where allowances and lead times need honest attention. Custom tile, specialty plumbing fixtures, windows, and cabinetry can hold up a project if they are selected too late. Precision starts long before installation day.
2. Permits and procurement happen before demolition gets serious
Some demolition can begin early, but full-speed tear-out before permits or key material orders are in place can create avoidable downtime. If your home is opened up and then sits waiting for approvals or missing products, the project becomes harder to manage and more disruptive to live around.
For homeowners in the Meridian, Boise, and Nampa area, local code requirements and inspection schedules can shape the timeline more than expected. This is where experienced project management pays off.
3. Demolition and site protection set the stage
Demo is not just about removing old finishes. It should include dust control, floor protection in unaffected areas, debris management, and a clear plan for what stays and what goes. Sloppy demolition creates damage and confusion. Careful demolition creates clean access for the trades that follow.
4. Framing and structural work come before rough systems
If walls are moving, openings are changing, or any structural corrections are needed, that work should happen before rough plumbing, electrical, and HVAC. The framing defines the space. The mechanical systems then get built into that space.
Trying to rough in systems before final framing decisions are locked can lead to repositioned outlets, moved plumbing lines, and wasted labor.
5. Rough plumbing, electrical, and HVAC come next
This is the invisible backbone of the remodel. New shower valves, drain locations, lighting plans, exhaust fans, appliance circuits, and duct runs all need to be installed before insulation and drywall.
This phase is where coordination matters most. A lighting plan affects drywall layout. A vanity size affects plumbing placement. A tile feature wall may affect niche framing and fixture alignment. Details that seem small on paper become permanent very quickly once rough work is complete.
6. Inspections, insulation, and drywall follow rough-in
Once rough systems are installed, required inspections typically happen before walls get closed. After approval, insulation and drywall can move forward. Drywall finishing often feels like visible progress, but it is still an early-middle phase, not the finish line.
This matters because homeowners sometimes start pushing for final paint colors, furniture delivery, or floor protection removal too soon. The clean-looking stages can be misleading.
7. Cabinets, tile, trim, and interior finishes come in a controlled order
This is where sequencing becomes more project-specific. In kitchens, cabinets often go in before countertops and backsplash. In bathrooms, tile showers and floors may need to happen before certain fixtures and glass installation. Trim work usually comes after major wall and ceiling finishes but before final paint touch-ups.
The correct order depends on material type and desired finish quality. For example, if you install flooring too early across the whole house, heavy traffic from other trades can damage it. If you wait too long, cabinet and trim detailing can become more difficult. There is no one-size-fits-all answer. There is only the right answer for your project.
Where flooring fits in whole home remodel sequencing
Flooring too early can cost you
Flooring is one of the most commonly mistimed parts of a remodel. Homeowners want to see it down because it changes the look of the house fast. But appearance is not the same thing as readiness.
In many projects, flooring should wait until the dustiest overhead work is complete and most heavy materials are no longer being moved through the space. That is especially true for hardwood, luxury vinyl plank, and tile layouts that need clean, stable conditions.
Sometimes flooring must happen in phases
If cabinets are being installed in certain rooms, or if different floor heights need to be coordinated between bathrooms, kitchens, and living areas, phased installation can make more sense. Tile shower pans, bathroom floors, and main living flooring do not always belong in the same calendar window.
That is why detail-oriented planning matters. Flooring is not just a finish choice. It is part of the sequence strategy.
Bathrooms and kitchens often drive the schedule
Bathrooms and kitchens are where the most trades overlap in the smallest amount of space. Plumbing, electrical, ventilation, waterproofing, tile, cabinetry, glass, and finish fixtures all compete for access. If those rooms are part of a larger remodel, they often set the pace for the rest of the house.
Bathrooms especially require discipline. Waterproofing must be complete before tile. Tile layout should be considered before plumbing trim. Shower glass usually comes late, after tile and measurements are final. Rushing one stage to make the room look finished can compromise the quality of the next.
A craftsmanship-first contractor pays attention to these handoffs because that is where remodels either feel polished or patched together.
How to avoid the most common sequencing mistakes
Late selections are a major problem. If you have not chosen tile, plumbing fixtures, lighting, flooring, and cabinetry early enough, the schedule becomes guesswork. Another common issue is starting too many rooms at once without a clear completion path. That can leave a home feeling stalled instead of steadily improving.
The other mistake is assuming speed always saves money. Sometimes overlapping phases helps. Sometimes it creates congestion, mistakes, and callbacks. Good sequencing is not about keeping every trade busy every minute. It is about making sure each phase is ready for the next one.
This is also why one point of accountability matters. When project management, specialty finish work, and trade coordination are aligned, there is less finger-pointing and less chance of one phase undermining another. That hands-on oversight is what keeps quality consistent.
A realistic mindset for homeowners
The best remodel timelines balance efficiency with patience. You want momentum, but you also want work done right. If an older home reveals hidden issues, the sequence may need to shift. That does not always mean the project is off track. Sometimes it means the team is addressing the real condition of the house instead of covering it up.
At My Contractor LLC, that is the difference between simply getting through a remodel and building one that holds up. The right sequence protects your investment, your finishes, and your day-to-day experience during construction.
If you are planning a full-home update, start by asking not just what you want changed, but what order gives each piece of work the best chance to be done right. That one question can save you time, money, and a lot of frustration later.