

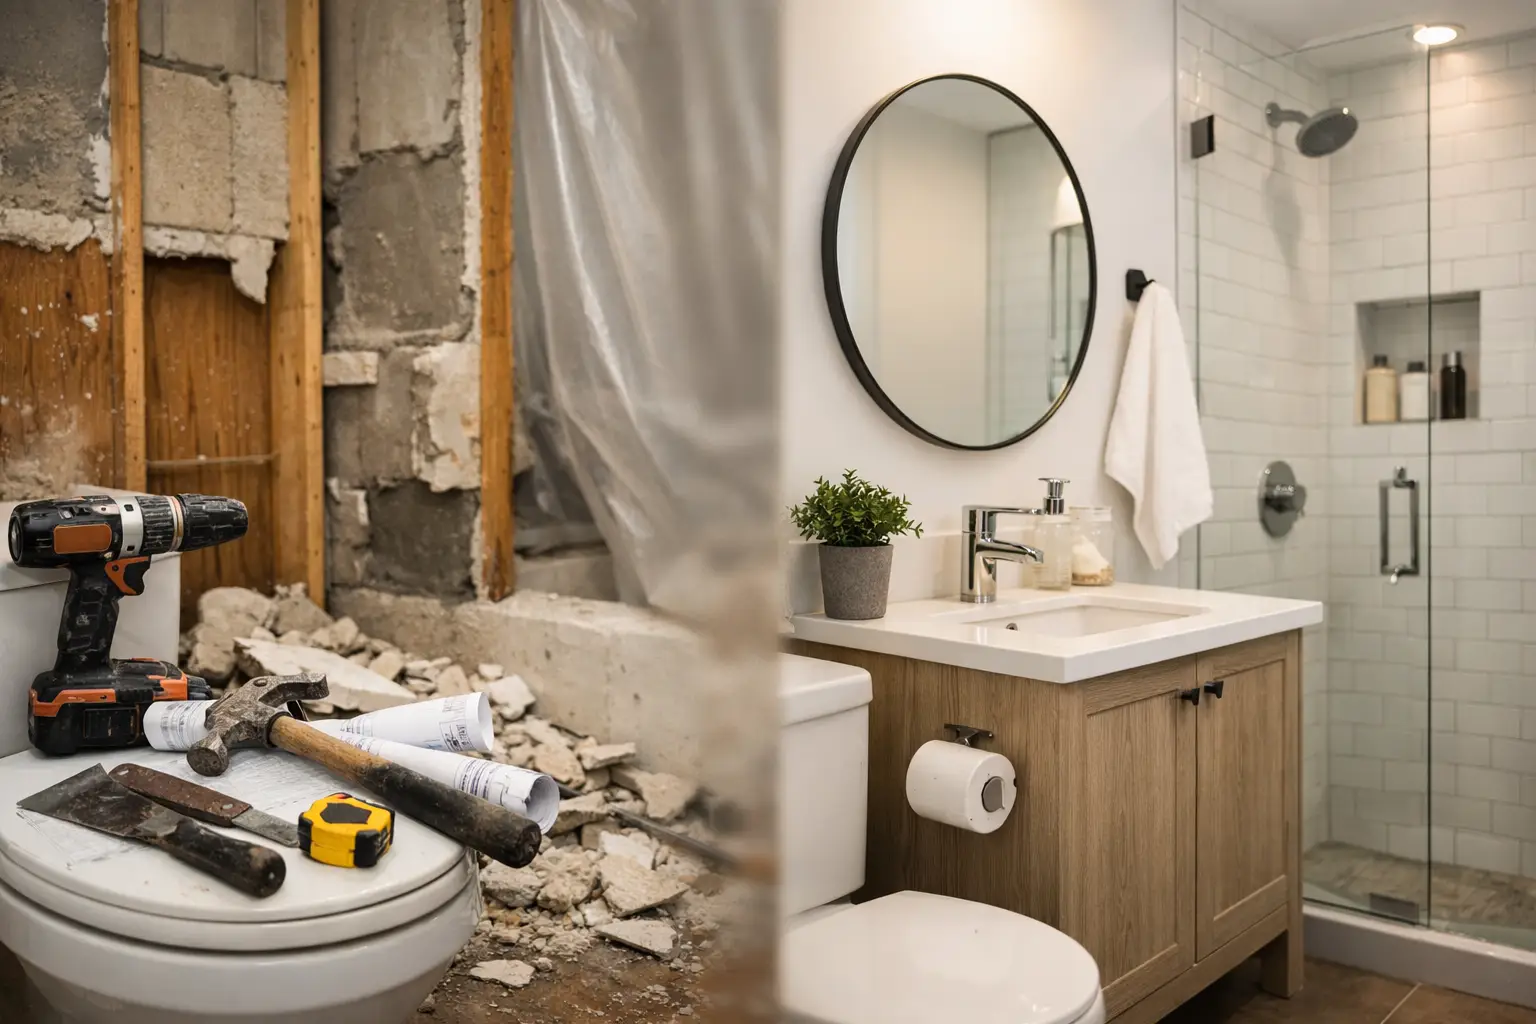
A small bathroom tells on every shortcut. Crooked tile lines, a vanity that blocks the door swing, weak lighting, poor storage – in a tight space, every decision is more visible and more important. If you’re wondering how to remodel a small bathroom, the goal is not simply to make it look newer. The goal is to make it work better every single day, while holding up to moisture, traffic, and real family use.
That takes more than picking a pretty vanity and paint color. A successful small bathroom remodel starts with layout discipline, realistic budgeting, and finish choices that deliver both performance and a clean, high-end look. In homes across Meridian, Boise, and Nampa, that often means balancing what you want to upgrade with what the space can actually support.
How to remodel a small bathroom starts with layout
In a compact bathroom, layout is everything. Before choosing tile, fixtures, or hardware, look at how the room currently functions. Does the door hit the vanity? Is there enough clearance in front of the toilet? Does the shower feel cramped because the glass, curb, or niche placement was an afterthought? These are the issues that shape the remodel.
Sometimes the best move is to keep plumbing in the same general location. That usually helps control cost and shorten the timeline. But keeping the layout does not mean keeping the problems. A shallow vanity, a better toilet footprint, or a more efficient shower configuration can change the room without moving every pipe behind the wall.
Other times, a small layout change is worth the investment. Replacing a bulky tub with a properly sized walk-in shower can open the room visually and make daily use easier. That said, it depends on the home. In a primary bathroom, that swap often makes sense. In a house with only one tub, removing it may affect future resale for buyers with young children.
Build the budget around what matters most
The fastest way to overspend is to treat every choice as equal. It isn’t. In a small bathroom, some investments improve appearance, durability, and function at the same time, while others are mostly cosmetic.
Tile work is a good example. In a bathroom, tile is not just decoration. It is a wet-area finish that has to be installed with precision, from substrate prep to waterproofing to grout lines. If the tile is beautiful but the shower pan, corners, or wall prep were handled poorly, the room can look expensive and still fail early. That is why craftsmanship matters so much in a bathroom remodel.
Vanities, lighting, and plumbing fixtures also deserve careful budgeting. A less expensive mirror is easier to replace later than a poorly chosen vanity that offers no storage or a cheap faucet that wears out quickly. Spend where the remodel gets used hard every day.
It also helps to set aside contingency money, especially in older homes. Once demolition starts, hidden water damage, outdated wiring, or framing issues may come to light. Planning for that up front keeps the project grounded instead of stressful.
Choose size-smart materials, not just small materials
A common mistake in small bathrooms is choosing finishes that make the room feel busy. Tiny mosaic everywhere, high-contrast patterns on every surface, and too many finish changes can make a compact room feel tighter.
That does not mean a small bathroom has to be plain. It means the materials should work together. Larger-format tile on floors or shower walls can reduce visual clutter because there are fewer grout joints. A consistent color palette helps the room read as more open. Wall-mounted or glass-heavy features can keep sightlines cleaner.
Storage should follow the same logic. Recessed niches, medicine cabinets, and vanities with practical drawer space usually perform better than decorative solutions that look nice in photos but do little in real life. In a small bathroom, hidden organization often feels more luxurious than adding more accessories.
If you want the room to feel brighter, lighting matters as much as finish color. A bathroom with one overhead light and a dark shower will always feel smaller than it is. Layered lighting at the mirror and in the shower can completely change how the room feels and functions.
How to remodel a small bathroom without losing storage
Most homeowners remodeling a compact bathroom want it to feel larger, but not emptier. That distinction matters. Removing cabinets and visual weight can help, but only if the essentials still have a place to go.
This is where custom thinking pays off. A vanity sized correctly for the room can provide better storage than a larger off-the-shelf unit that wastes corner space or blocks movement. Recessed shelving between studs can add function without stealing inches. Even towel bar placement should be considered early, not left until the end when there are few good options left.
Think in terms of daily routines. Where do toiletries go? Where do extra towels live? Is there a place for cleaning supplies, hair tools, or guest items? Good remodeling is not just about the reveal day. It is about whether the room still feels organized six months later.
Don’t overlook ventilation, waterproofing, and code
The visible finishes get the attention, but the hidden work protects the investment. A small bathroom remodel should address ventilation, waterproofing, electrical safety, and plumbing details with the same seriousness as tile and trim.
Bathrooms deal with constant moisture. If the exhaust fan is undersized, badly placed, or simply old, moisture can linger and create long-term issues for paint, trim, and framing. Waterproofing in shower areas should be handled as a complete system, not a patchwork approach. Corners, penetrations, niches, benches, and transitions all matter.
Code compliance matters too, especially when electrical and plumbing work are involved. GFCI protection, fixture clearances, proper venting, and inspection requirements are not details to gloss over. Homeowners often want a stress-free process, which is why full project oversight, permits, and inspections can make such a difference. It removes guesswork and helps ensure the finished bathroom is not just attractive, but properly built.
Timing a small bathroom remodel realistically
Because the room is small, many people assume the project will be quick and simple. Sometimes it is straightforward. Often it is not. Small spaces can actually require more precision because trades are working in tighter conditions, and every measurement matters.
The timeline depends on scope. A cosmetic refresh is different from a full remodel with demolition, plumbing updates, tile work, custom glass, and inspections. Material lead times can also affect the schedule, especially for specialty vanities, fixtures, and tile.
The best approach is a well-sequenced plan. Design decisions should be made early. Materials should be selected before demolition when possible. And the work should be managed in the right order so that waterproofing, tile, plumbing trim, paint, and finish work are not stepping on each other. That level of coordination is usually what separates a controlled remodel from one that drags on.
When professional help is the smart move
There are parts of a bathroom remodel that seem manageable at first glance. Paint, accessories, maybe even a vanity swap. But when the project includes tile, shower waterproofing, plumbing modifications, flooring transitions, electrical updates, or permit coordination, the margin for error gets small very quickly.
A small bathroom leaves little room to hide mistakes. Uneven tile cuts, poor slopes, out-of-plumb walls, and awkward fixture placement show up immediately. So does weak project management. If materials are not ordered correctly or trades are not scheduled well, the entire room can sit unfinished over issues that should have been prevented.
That is why many homeowners choose a contractor who can guide the process from planning through final inspection. A craftsmanship-first team brings more than labor to the project. It brings judgment – what to move, what to keep, where to invest, and how to avoid decisions that look good now but create problems later. For homeowners who want a bathroom done right, that guidance is often as valuable as the finished tile itself.
For local homeowners, working with an experienced, licensed remodeler like My Contractor LLC can also simplify the process because design guidance, construction sequencing, and permit handling stay under one roof. That kind of accountability matters when your goal is a finished bathroom that looks sharp, functions well, and holds up.
The best small bathroom remodels are not the ones with the most features. They are the ones where every inch feels considered, every finish feels intentional, and the room works better the moment you step into it.